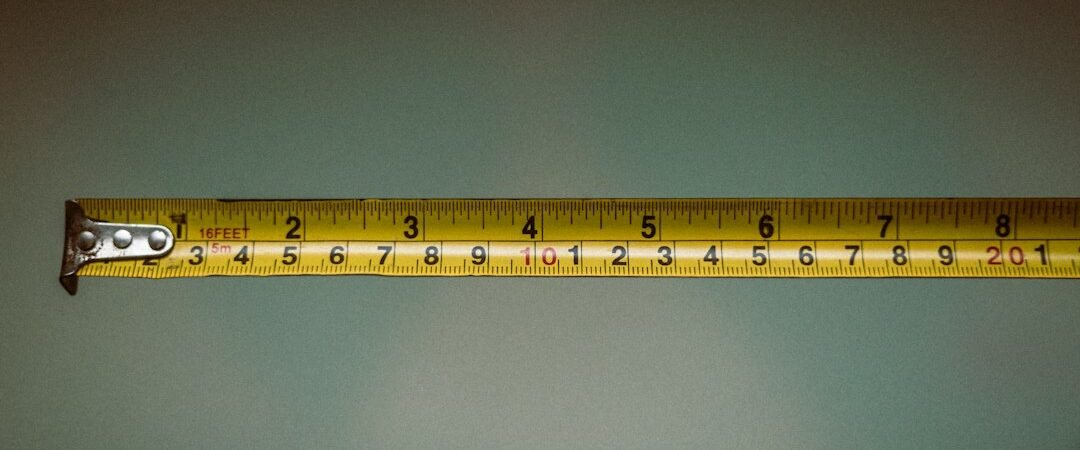
Replacing the skirting on a mobile home isn’t as simple as just measuring the length and width of the home. The perimeter is only the starting point. You also need the height at multiple locations, the number and type of corners, the location of access points and vents, as well as the actual width each panel will cover.
Measure before removing the old skirting whenever possible. The existing enclosure helps identify rails, transitions, unusual corners, and utility openings that may be difficult to reconstruct from memory. Photograph every side and make a simple sketch before recording numbers.
Repairing the existing system
Brand-new skirting isn’t cheap, so it’s worth considering whether the existing skirting can be repaired. First, look for a brand name or identifying profile on a loose or damaged panel. The original style may no longer be in production, and replacement panels may no longer be available.
If replacement panels are available, make sure they match the existing profile, interlocking edges, and track system. A panel with the same stated width may not fit the existing track because its shape and effective coverage width can differ. Keep in mind that even a correctly matched replacement may look noticeably different at first if the existing skirting has faded.
If matching panels cannot be found, replacing all the skirting on one side of the home may be an option. This can provide a more uniform appearance without requiring the entire skirting system to be replaced.
Draw and measure the perimeter
Draw the footprint as separate straight sections. Record the front, back, and both ends rather than writing down one total immediately. Add every porch, deck, bay, recessed entry, hitch enclosure, bump-out, and any other section that will be skirted. Mark any area that will remain open or use a different material.
The sum of those measured sections is the skirting perimeter. For a simple rectangle, it will equal twice the length plus twice the width, but a sketch is safer because it exposes additions and offsets. Label inside and outside corners separately if the product uses different trim pieces.
Measure the skirting height around the home
The distance between the bottom of the home and the ground may not be the same all the way around the perimeter. Even a lot that appears fairly level can have enough variation to affect the height of the skirting panels you need.
Measure vertically from the point where the skirting will attach to the home down to the bottom channel or finished ground line. Start at all four corners, then take additional measurements along each side, especially anywhere the ground rises or falls noticeably. On a sloped or uneven lot, you may need measurements at several points along the same side.
Record both the shortest and tallest measurements rather than relying on an average. An average can hide a taller section where a standard panel would be too short. Some skirting systems also require extra material for the top rail or attachment system, so follow the manufacturer’s instructions when determining the final panel height.
You will need more than just the panels
A complete skirting installation also requires the rails, trim, fasteners, ventilation, and access components that hold the system together and allow the area beneath the home to be serviced. Depending on the product, your order may include top back rail, top front trim, bottom channel, outside and inside corners, fasteners, vents, an access door, support or framing pieces, and trim for utility penetrations. Some decorative systems use product-specific starter strips and corner pieces rather than generic rails.
Locate the water shutoff, sewer connection, electrical service, duct crossover, and other components that may need service from time to time. You will need access panels placed where those utilities can be reached. Vent panels will also need to be positioned around dryer exhausts, combustion-air inlets, drains, and other openings as required, while providing enough airflow beneath the home to help prevent excess moisture from becoming trapped.
Figure out how much material to buy
Once you know the perimeter and the range of skirting heights around the home, you can use those measurements to determine how many panels, rails, and other pieces you need. The important thing to remember is that skirting products are not all sized or installed the same way. The dimensions printed on a panel may not represent the amount of wall space it actually covers once the panels overlap or interlock.
Use the manufacturer’s effective coverage width when calculating the number of panels for each straight section, and round up as directed. Then use your height measurements to determine which panel size can be cut to fit each location. Taller sections, slopes, or systems that use stacked panels may require a different calculation.
Calculate rails and trim separately because they are usually sold in fixed lengths. Then add the appropriate corners, vents, access panels, and other components required by the particular system. It can also be useful to have a few spare pieces for cutting mistakes or future repairs, but there is no single waste percentage that works for every type of skirting.
Before placing a large or custom order, compare your calculations with the manufacturer’s calculator or have the supplier’s order desk review the quantities.
Check the ground and surrounding area before ordering
Before placing an expensive order, take one last look at the ground and everything around the perimeter of the home. Problems such as soft or eroded soil, standing water, frost movement, or damaged attachment surfaces can affect how the skirting fits and may need to be corrected before new panels are installed.
Check how the skirting will fit around steps, decks, porches, heat pumps, utility equipment, and other fixed obstacles. Steps and decks may interrupt the normal panel layout or require additional trim and cuts. Mechanical and utility equipment may also require working space, ventilation, or future service access, so the skirting should not simply be fitted tightly around them without considering those needs.
If the home or ground has shifted since the existing skirting was installed, do not assume the old panel dimensions are still correct. Reusing those measurements may reproduce the same gaps, uneven edges, or buckling you are trying to fix.
Finally, recheck your measurements before ordering. Measure a second time on a different day or ask someone else to verify the numbers. A few minutes spent double-checking is much easier than returning bulky panels or discovering that a custom order cannot be used.